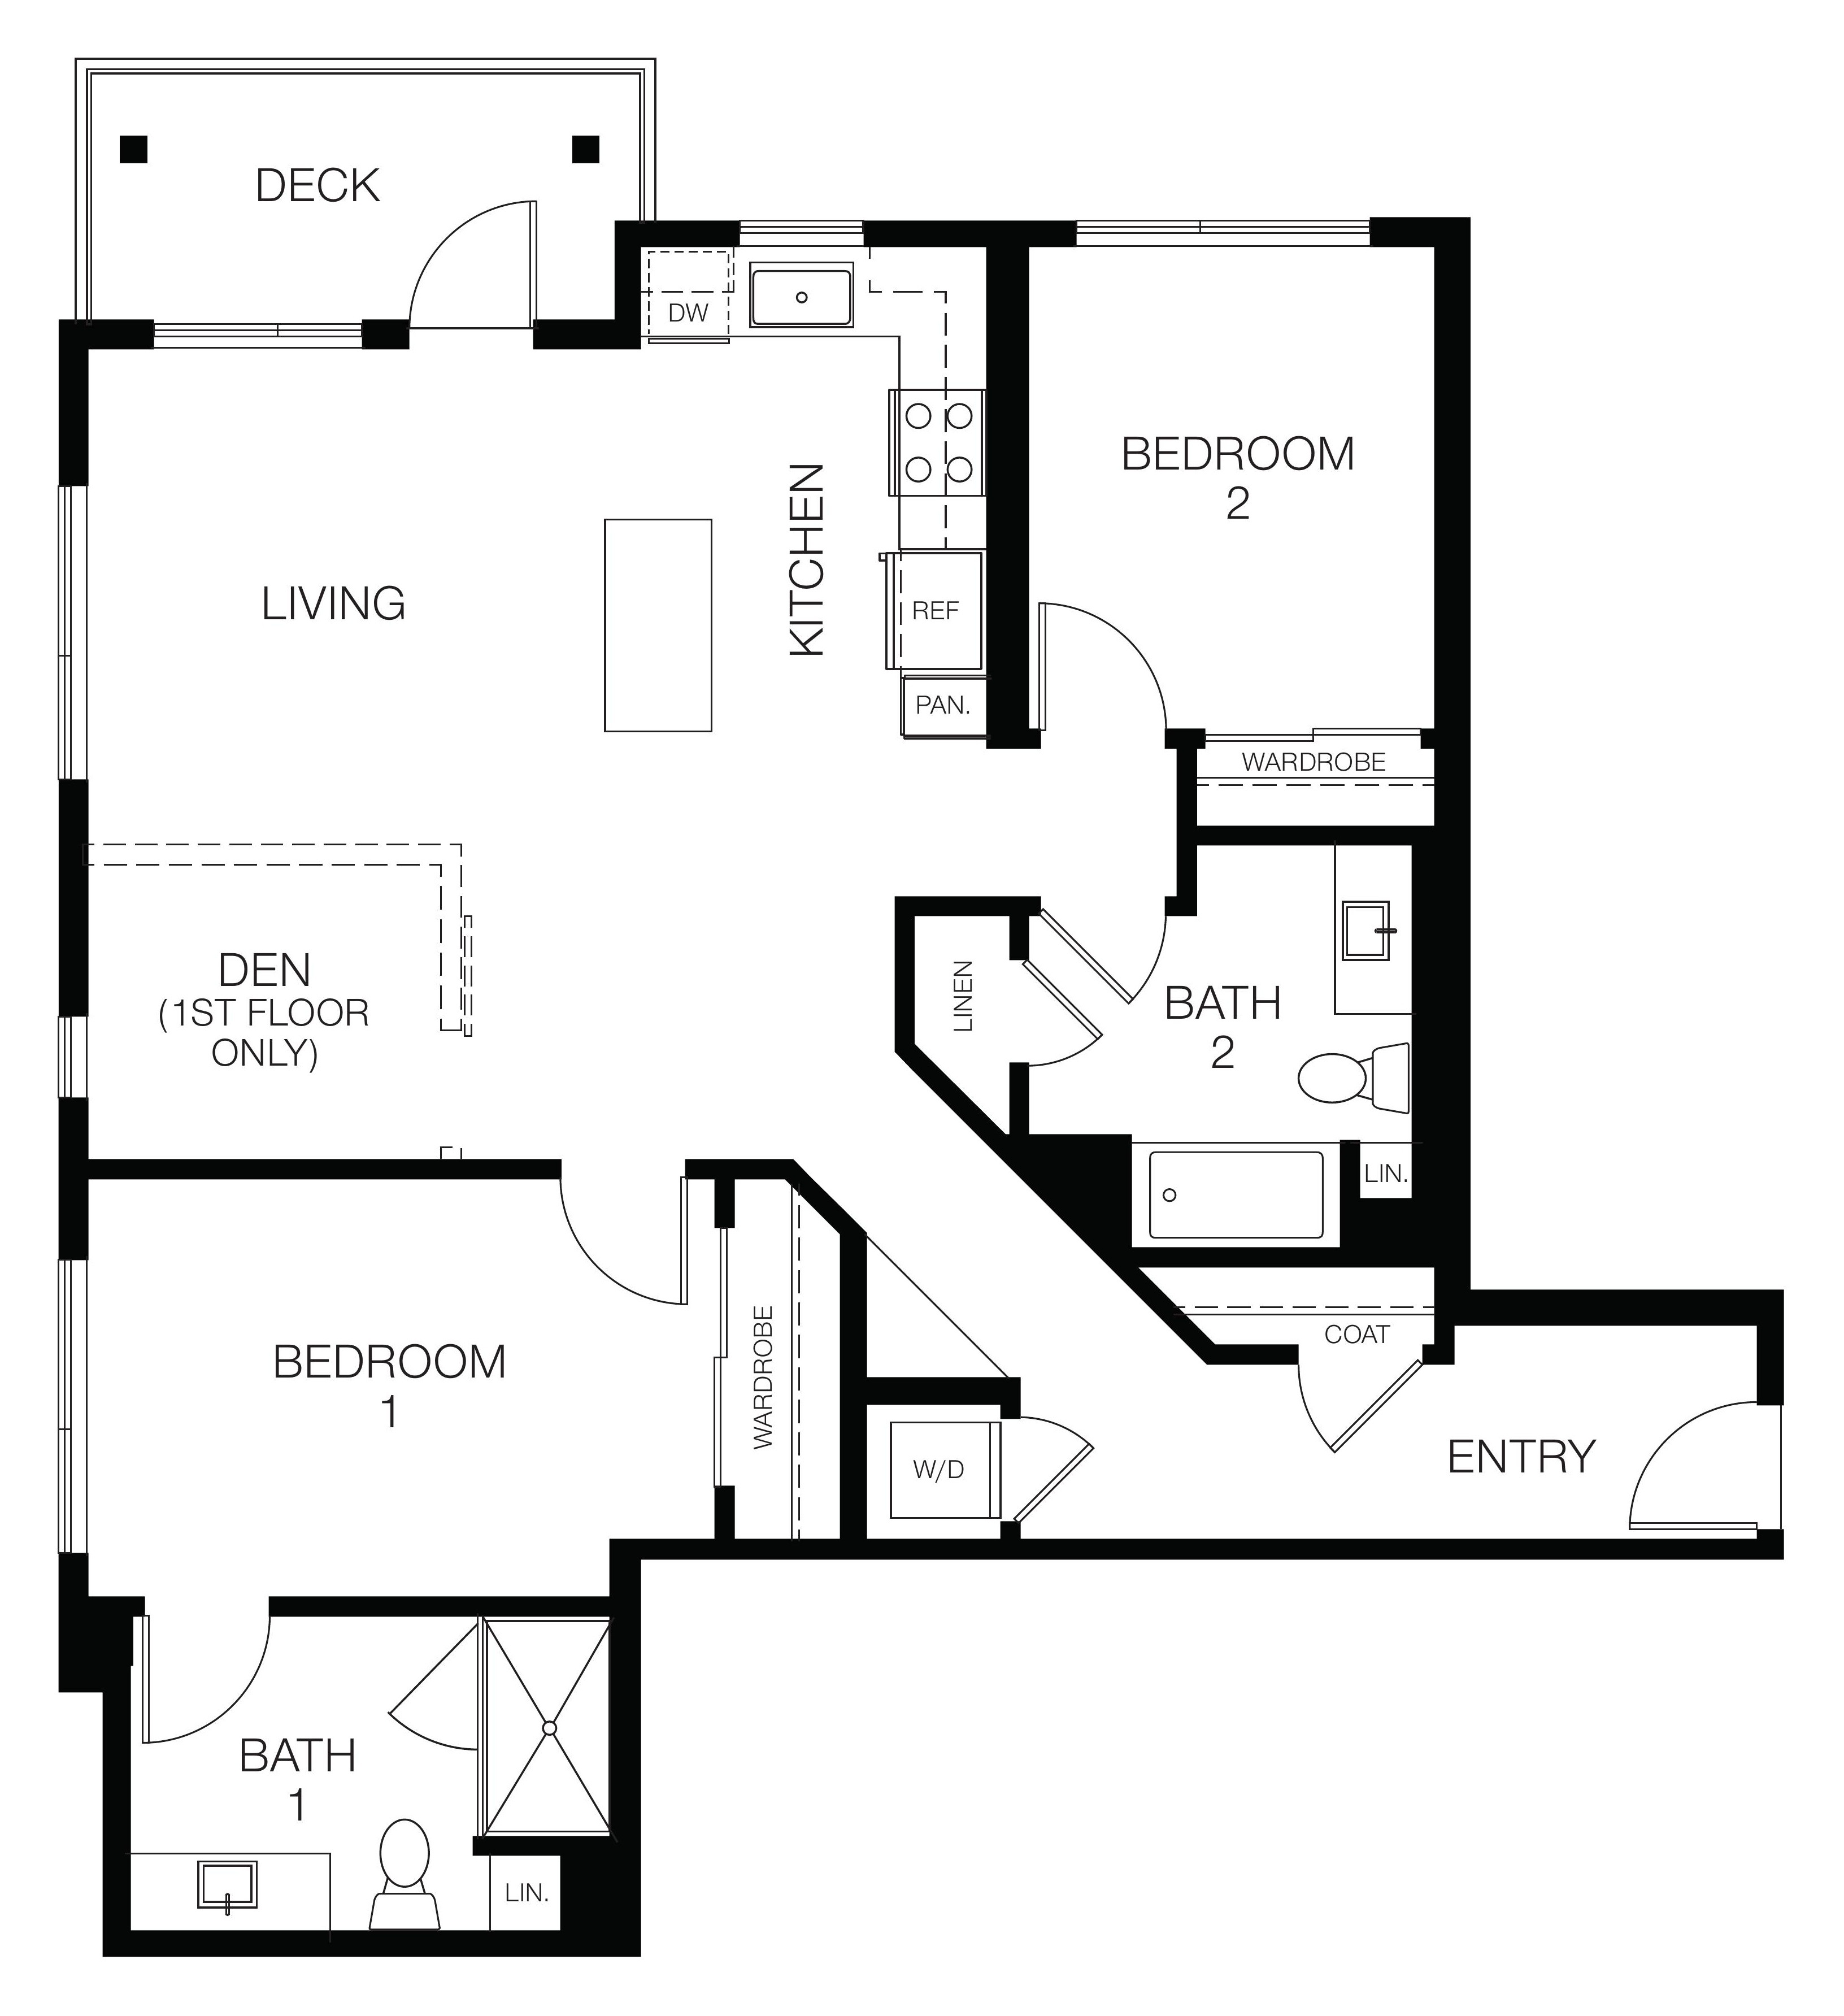
Plan 2a
1096 sq ft
2 Bedroom, 2 Bathroom
There are Currently
No Available
Units
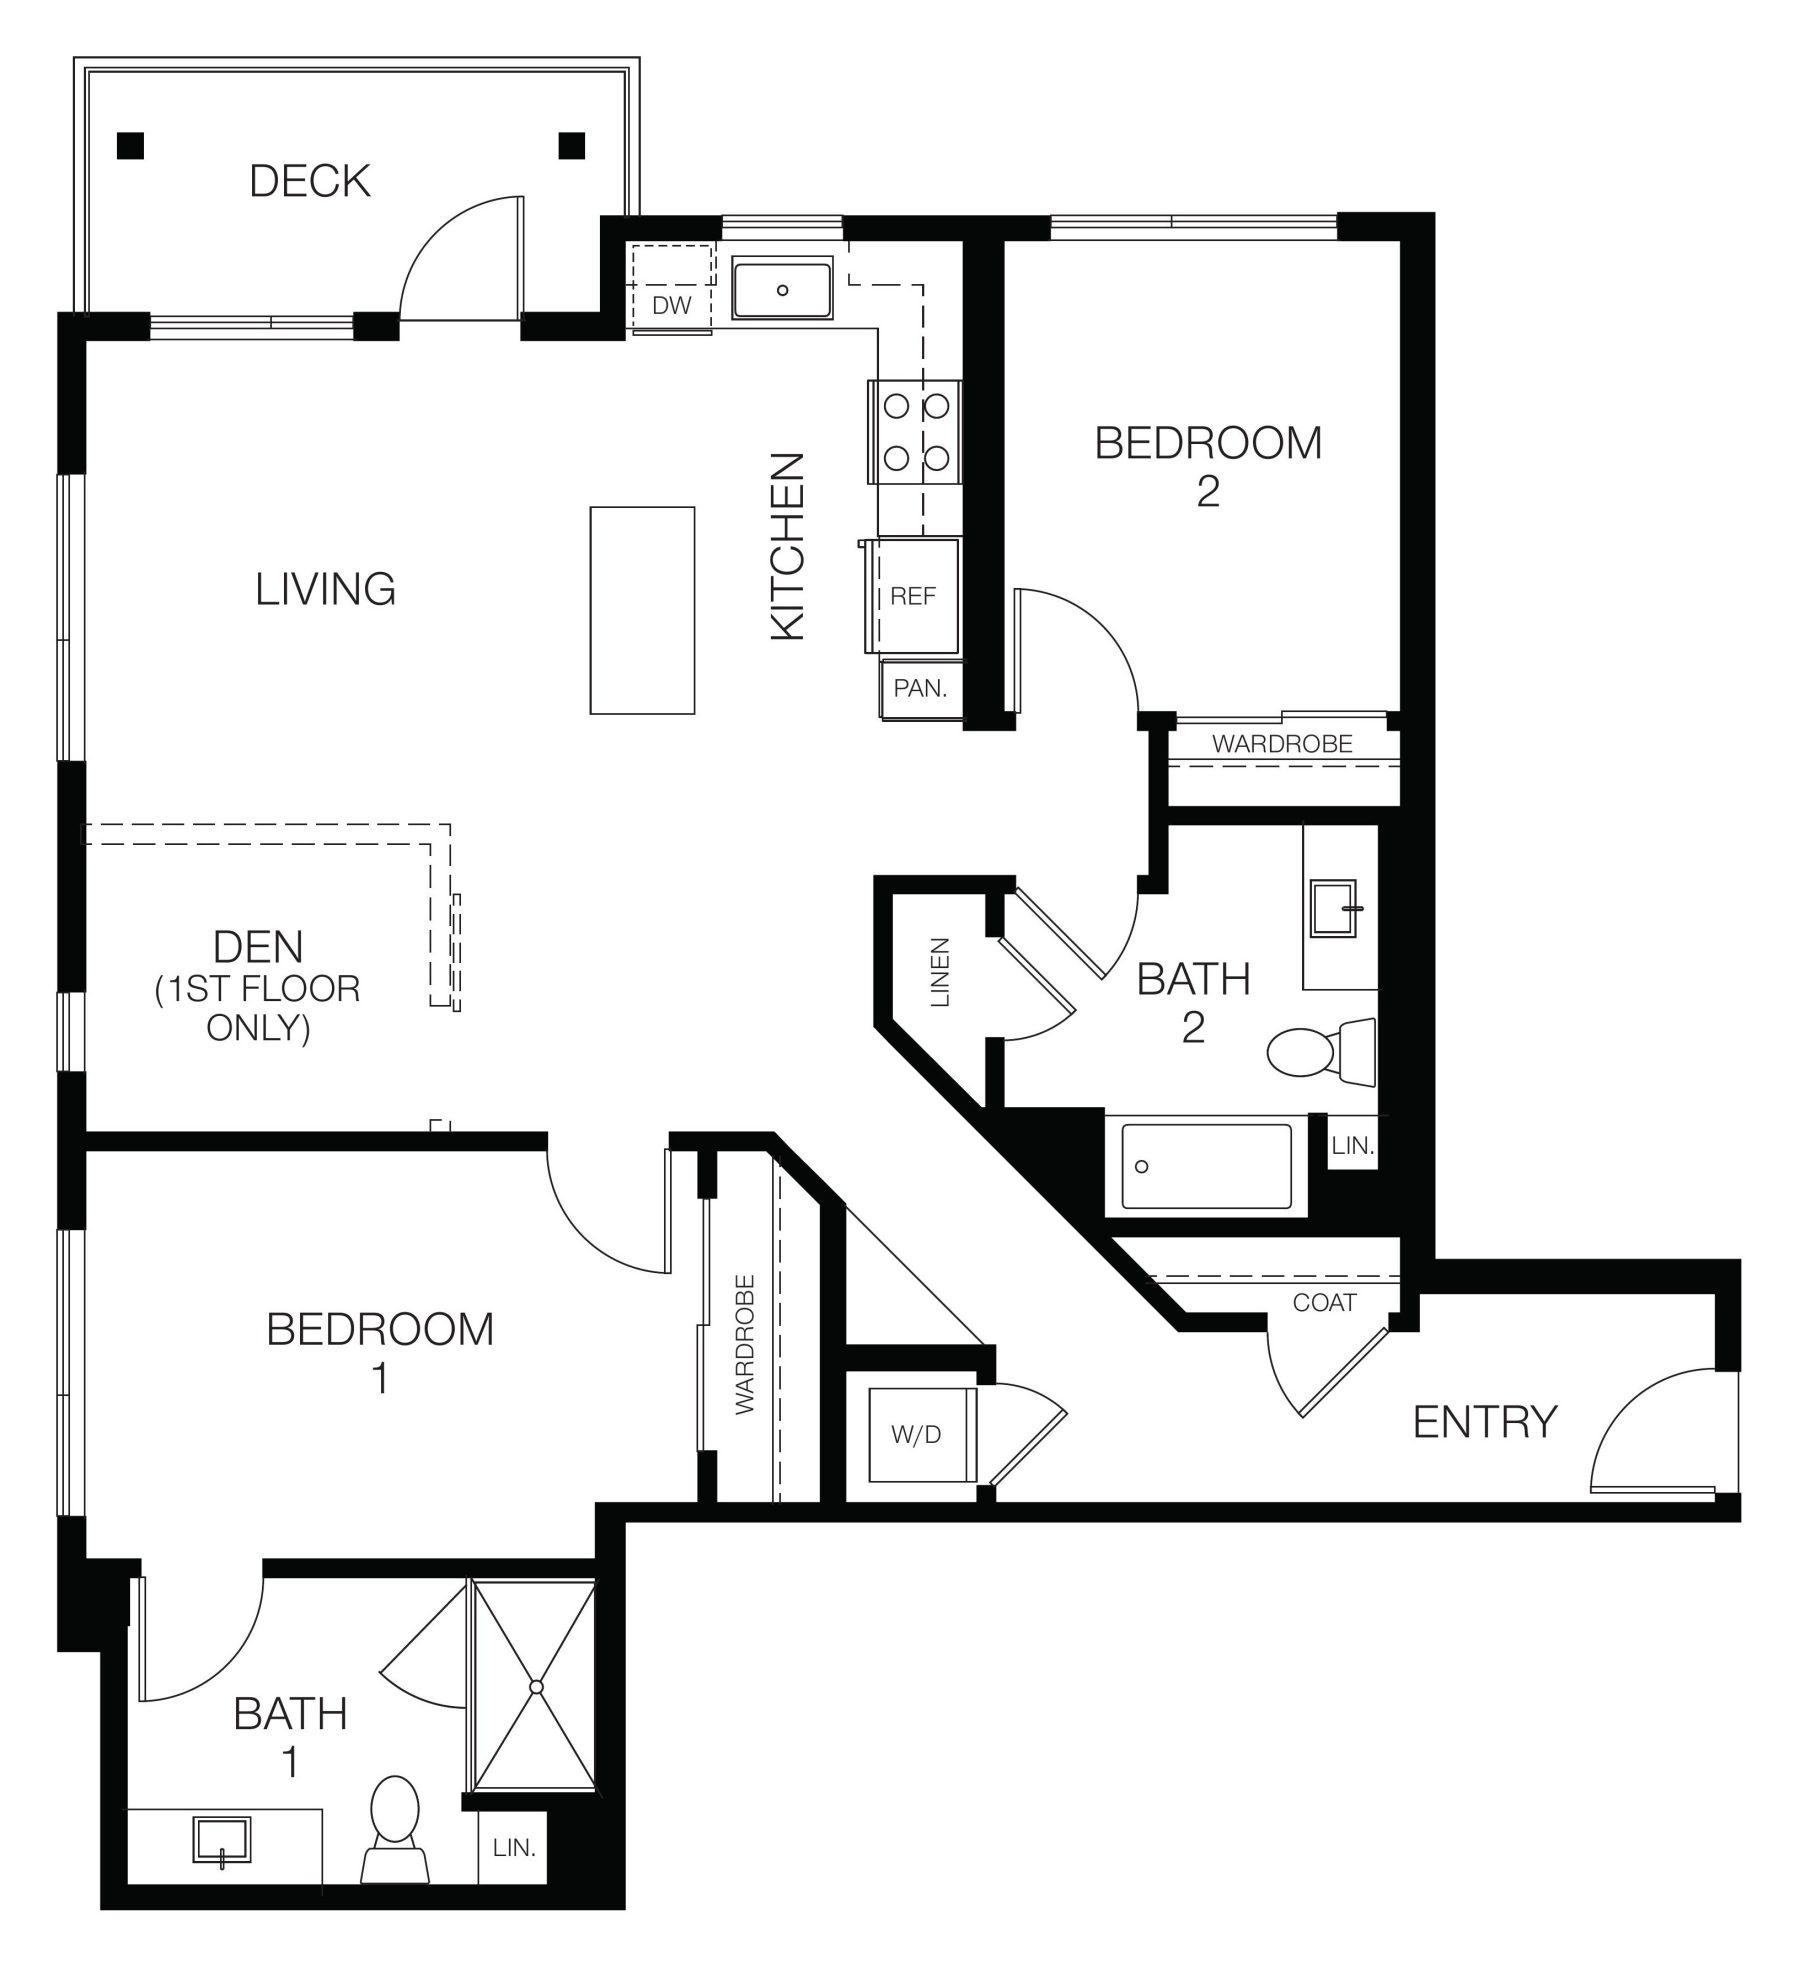
*Pricing and square footage listed is an approximate value for each unit and is subject to change.
-

Image caption 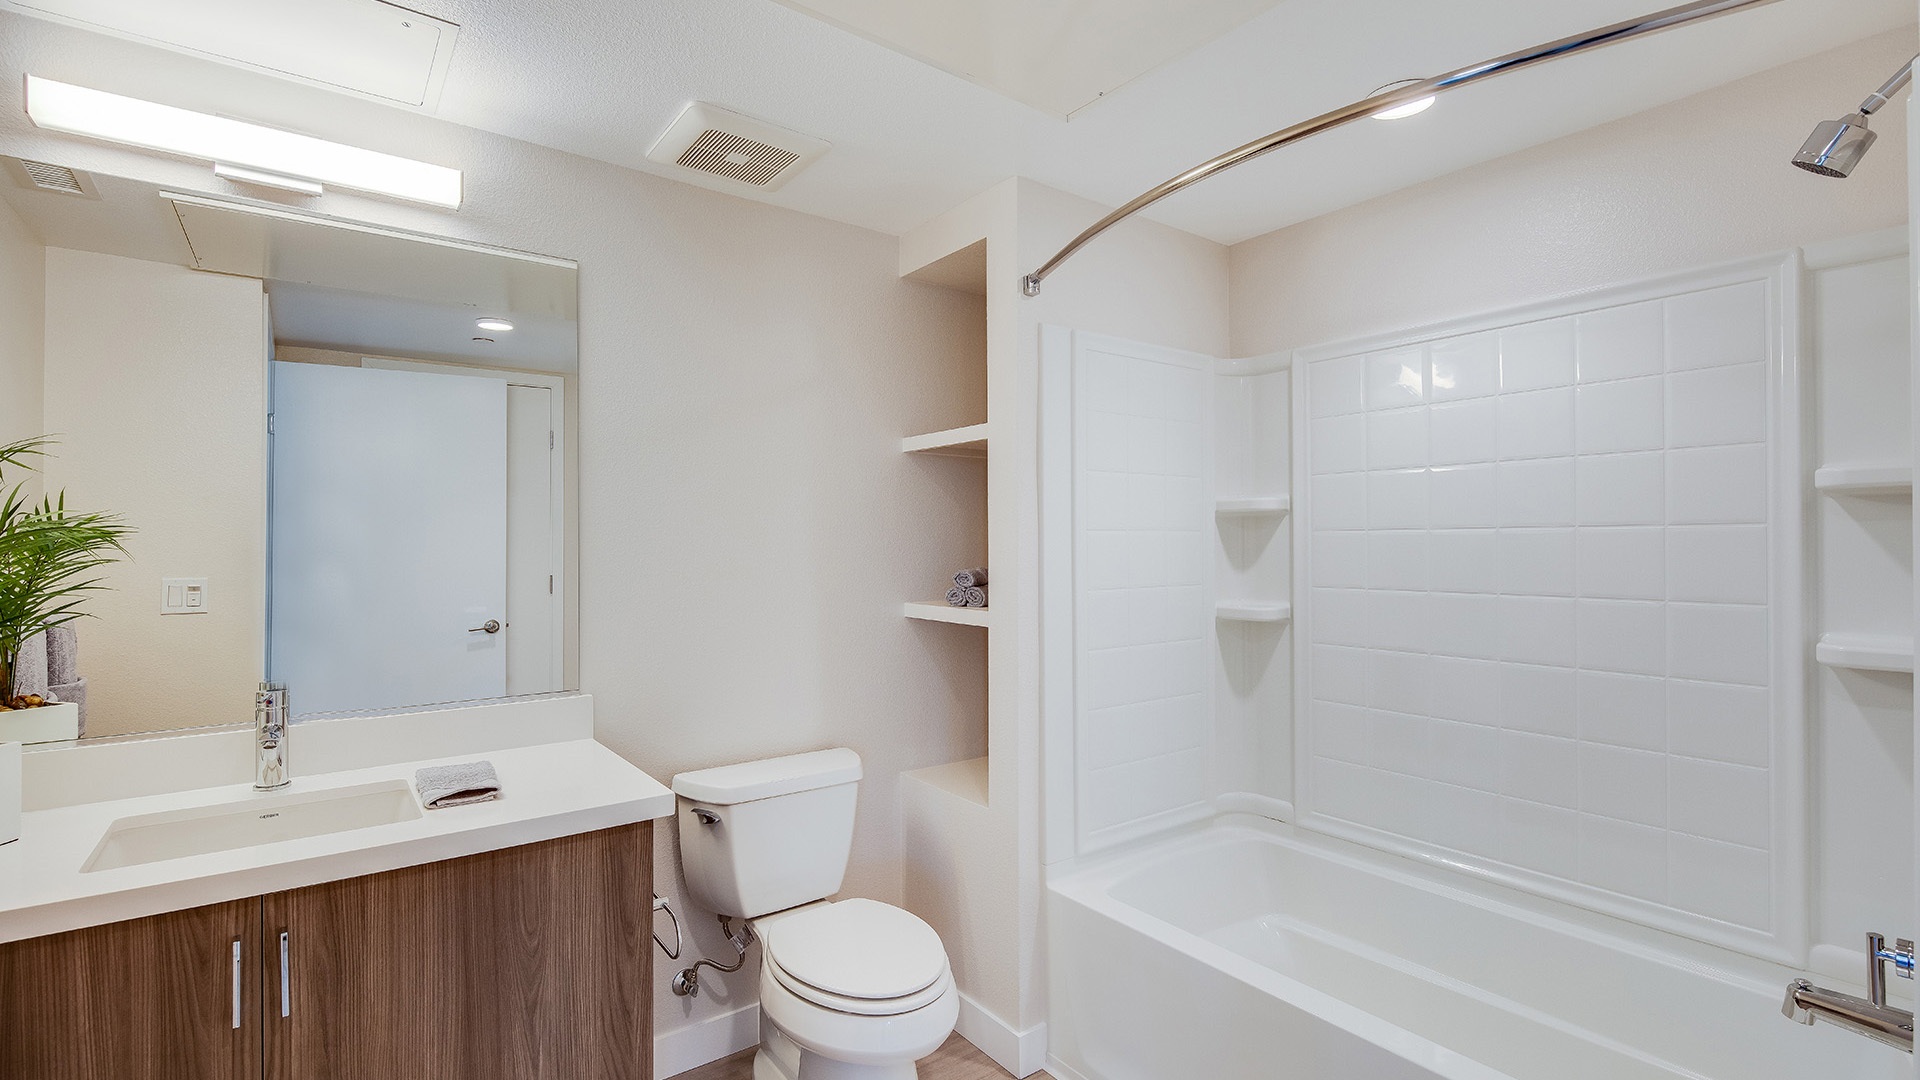
-
-
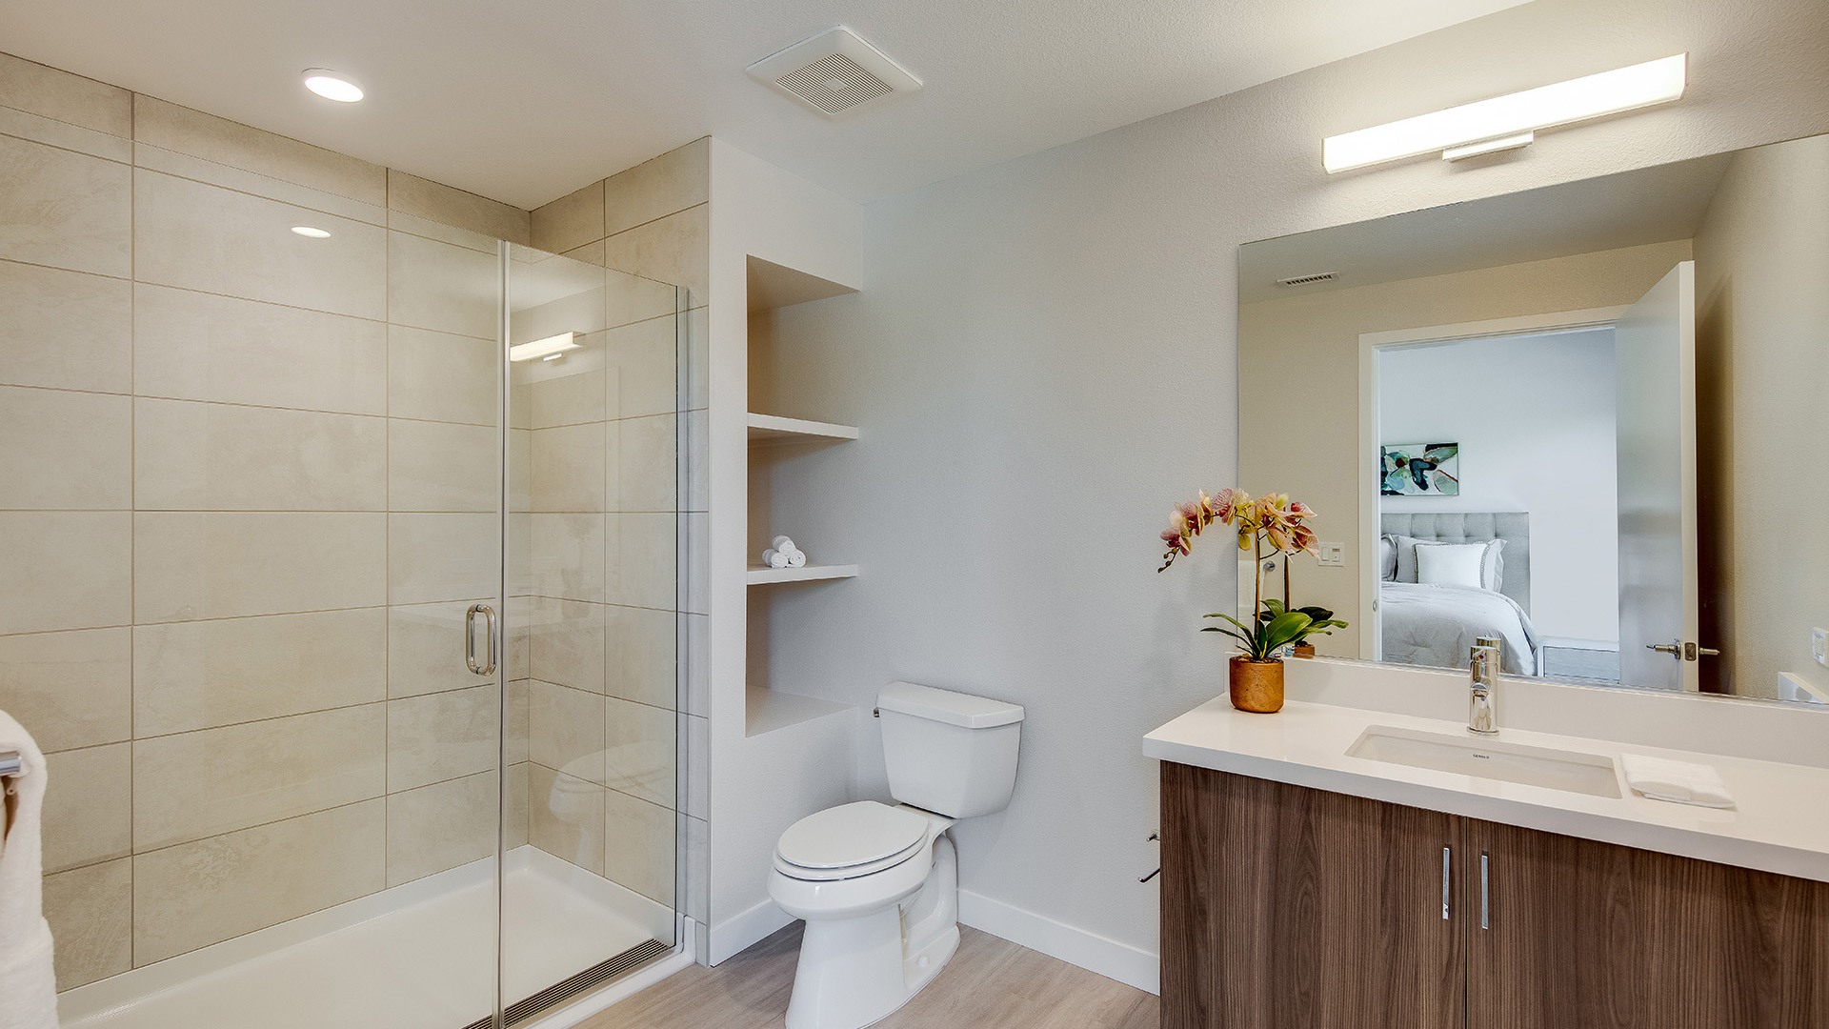
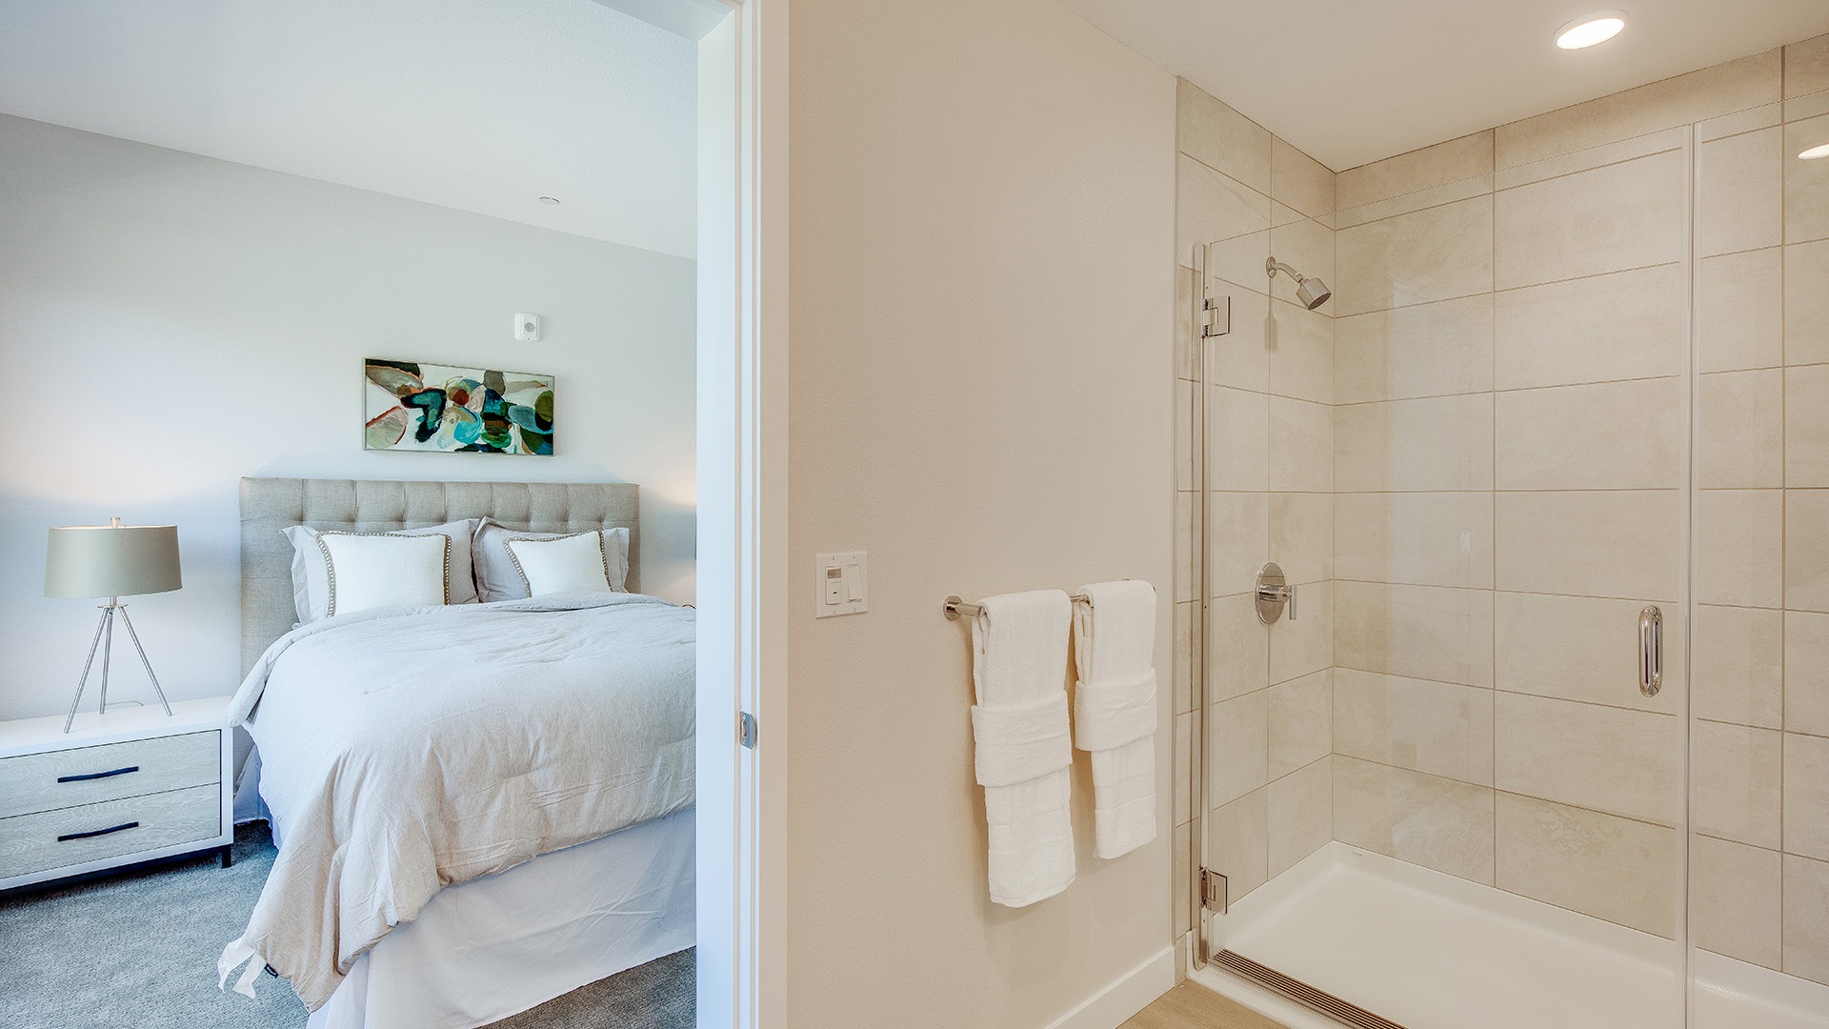
Realm model bathroom view2 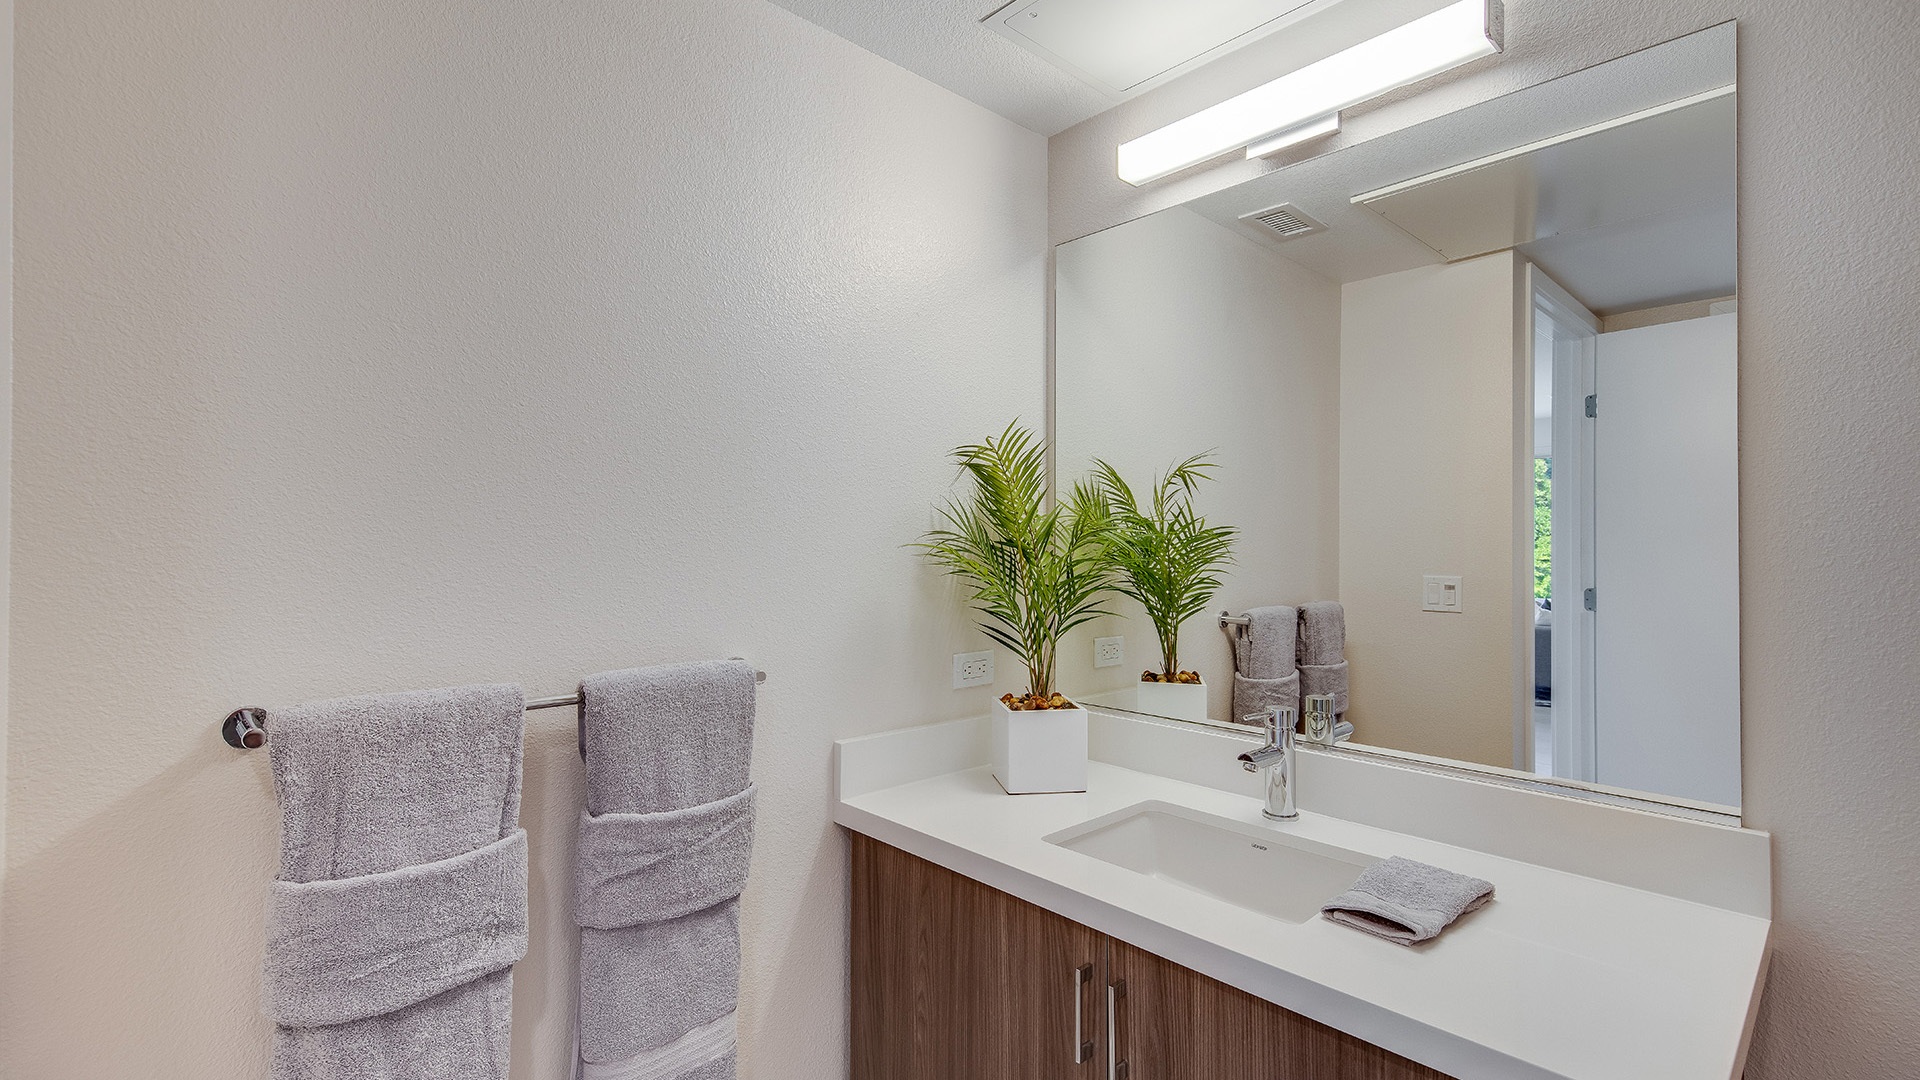
-
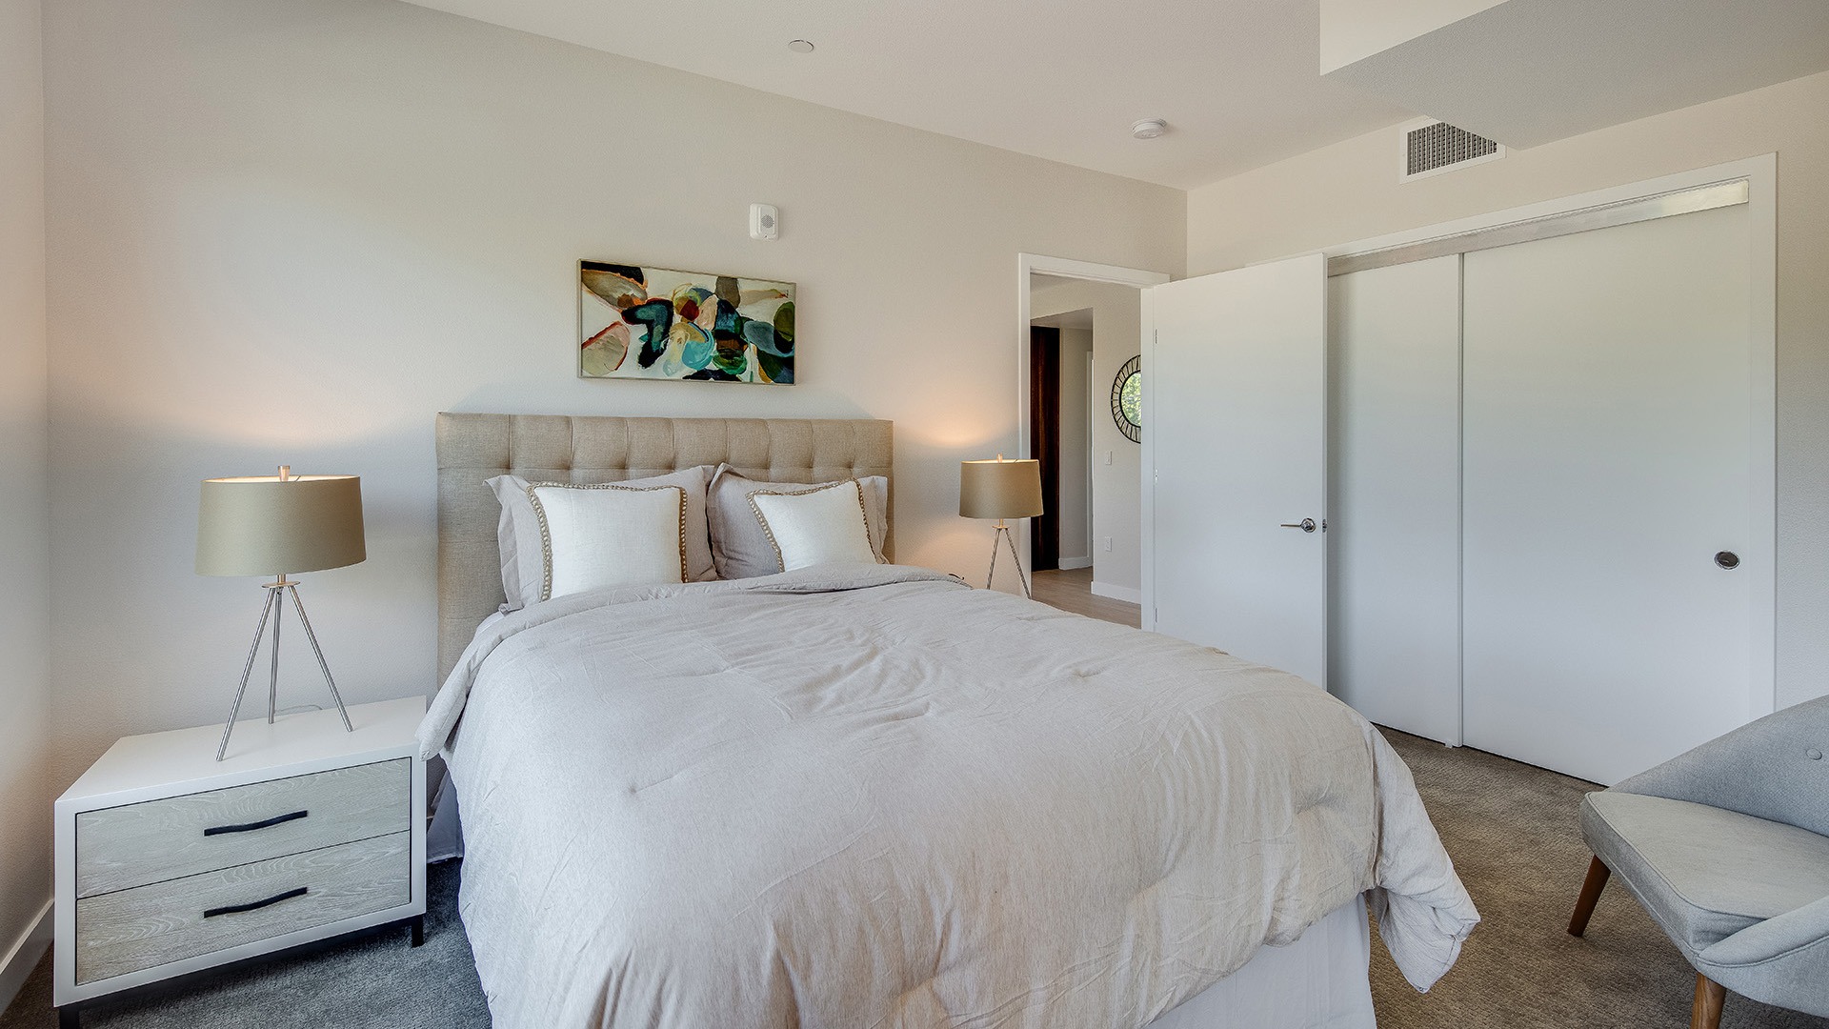
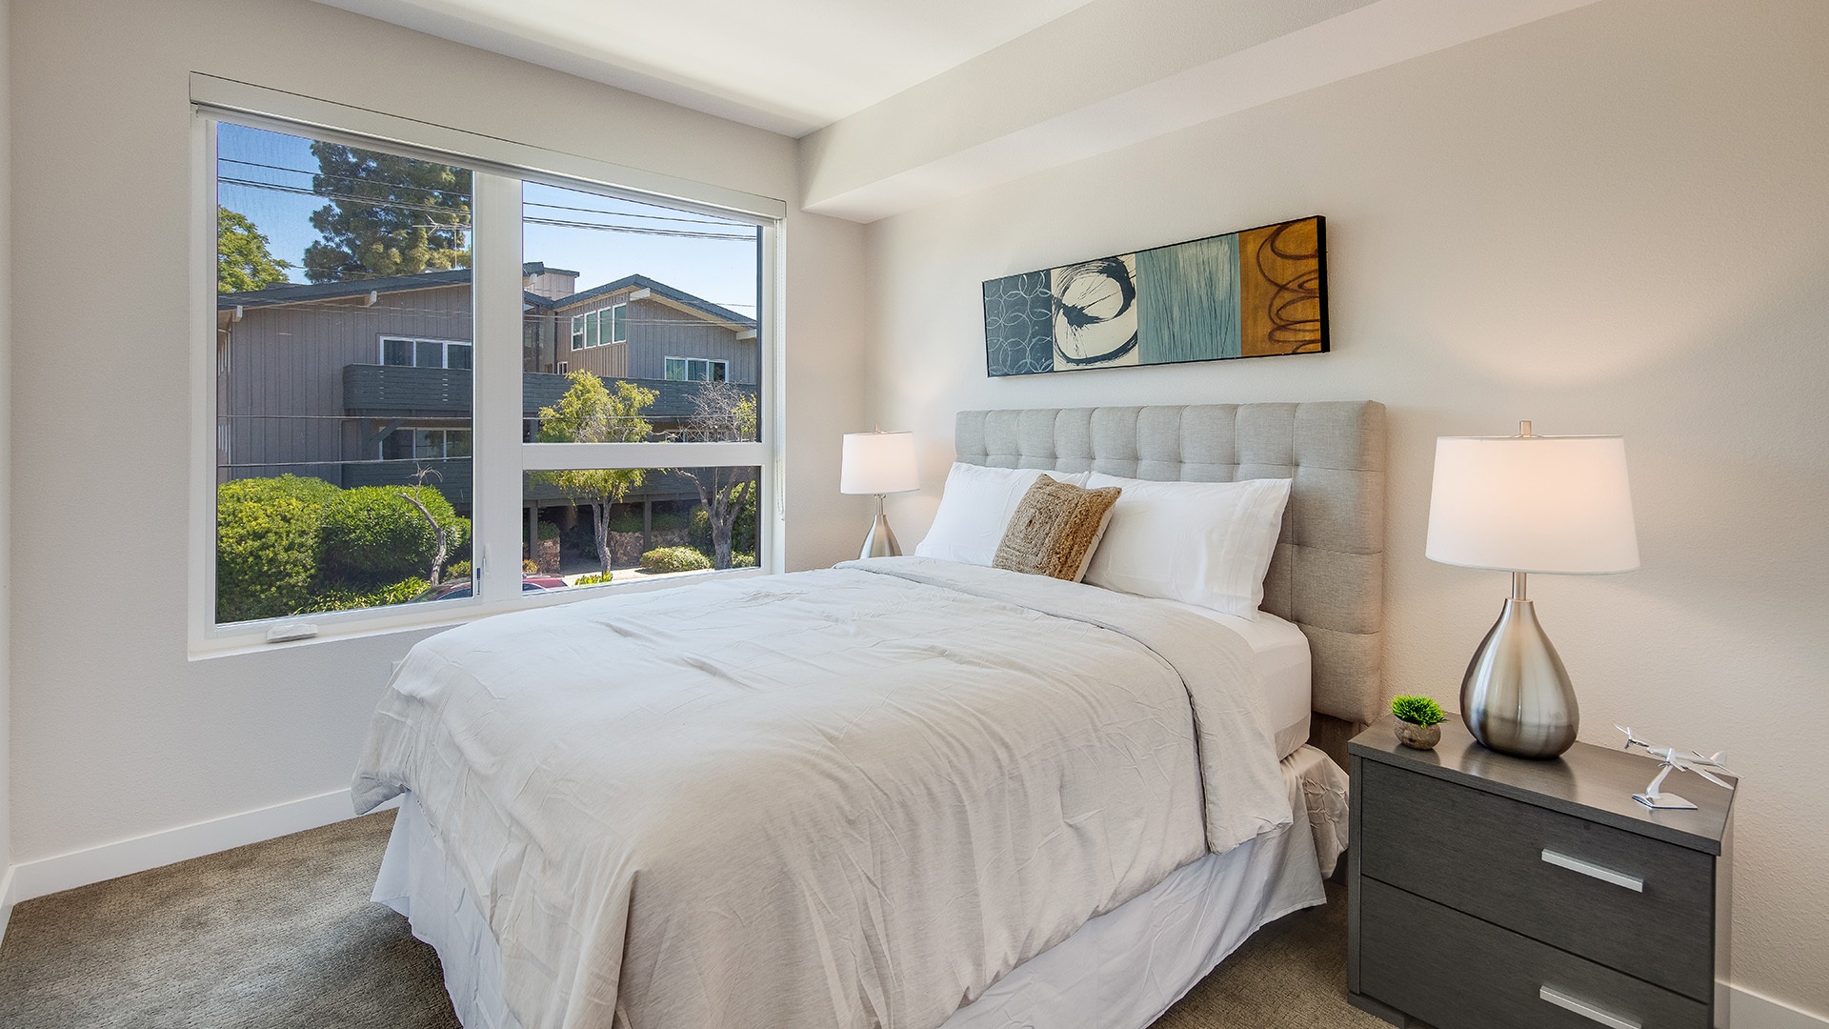
Realm model bedroom view1 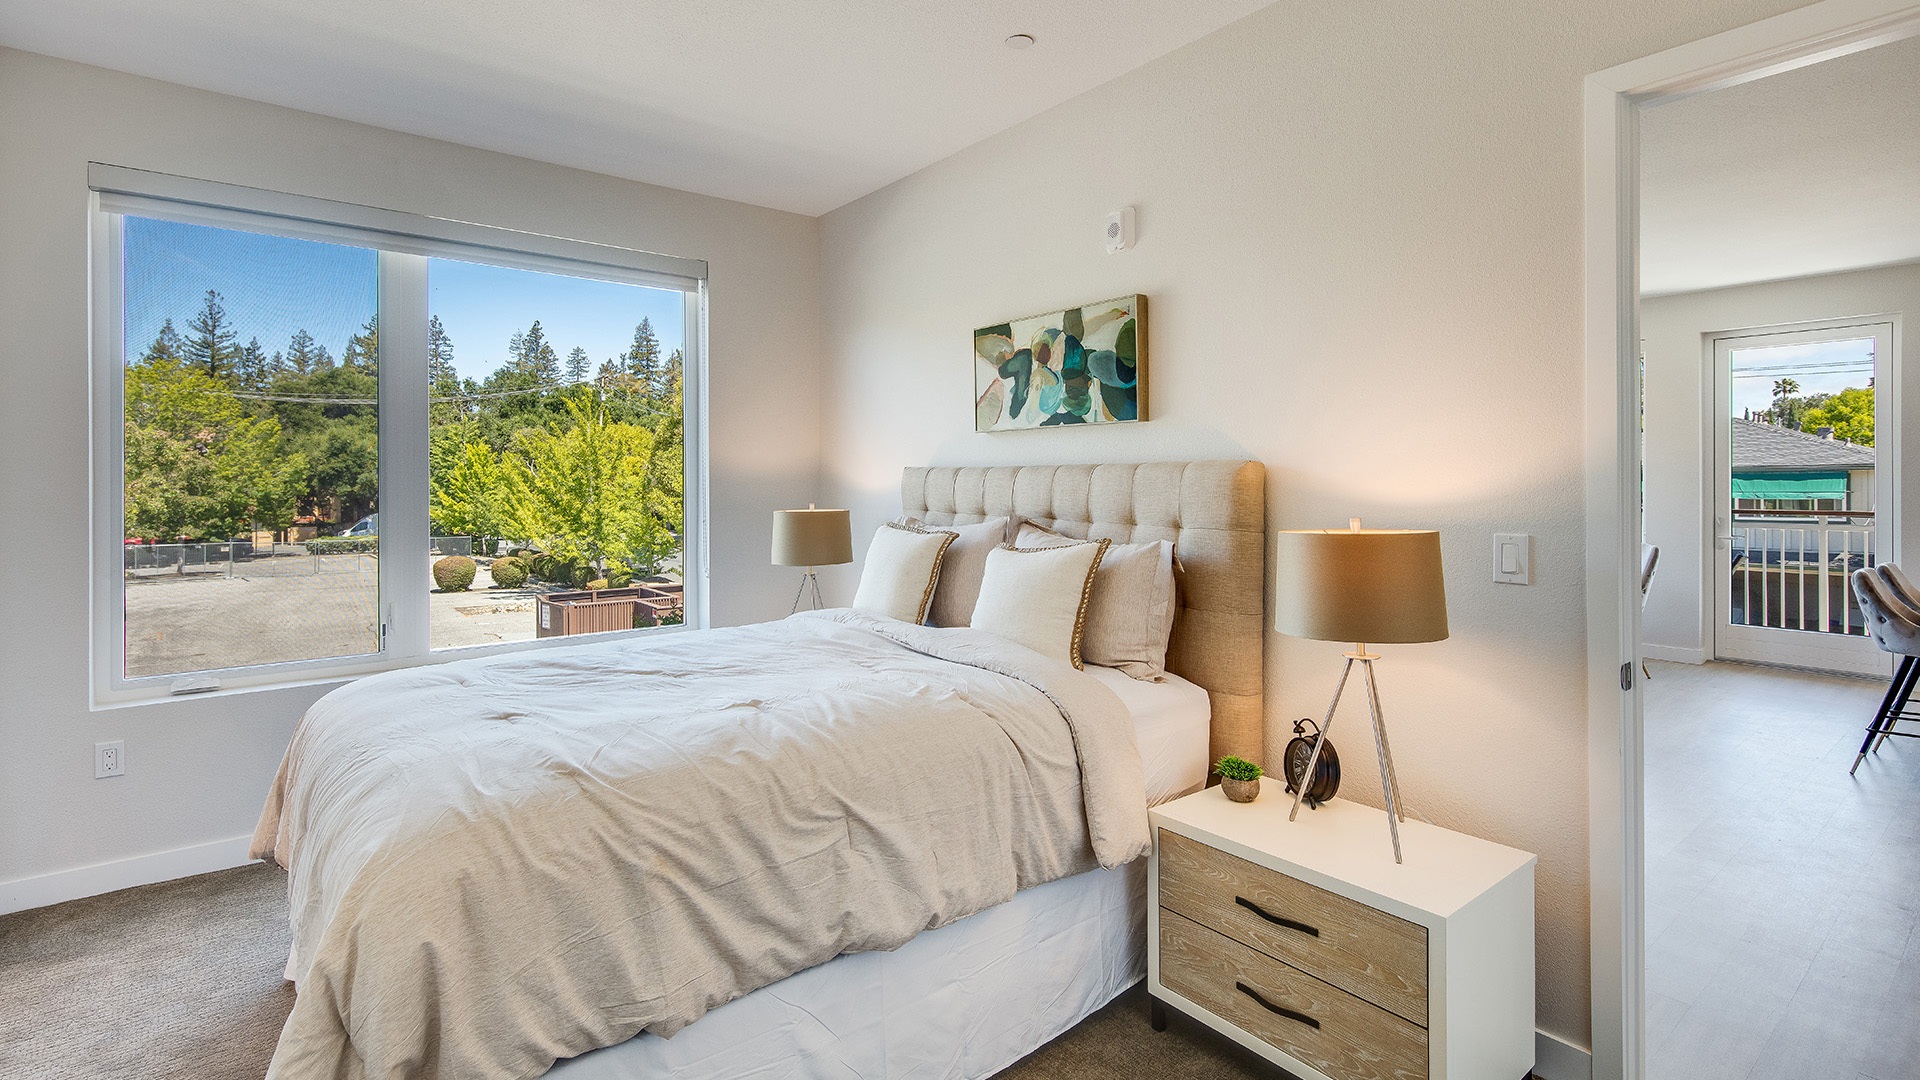
-
Realm model entry 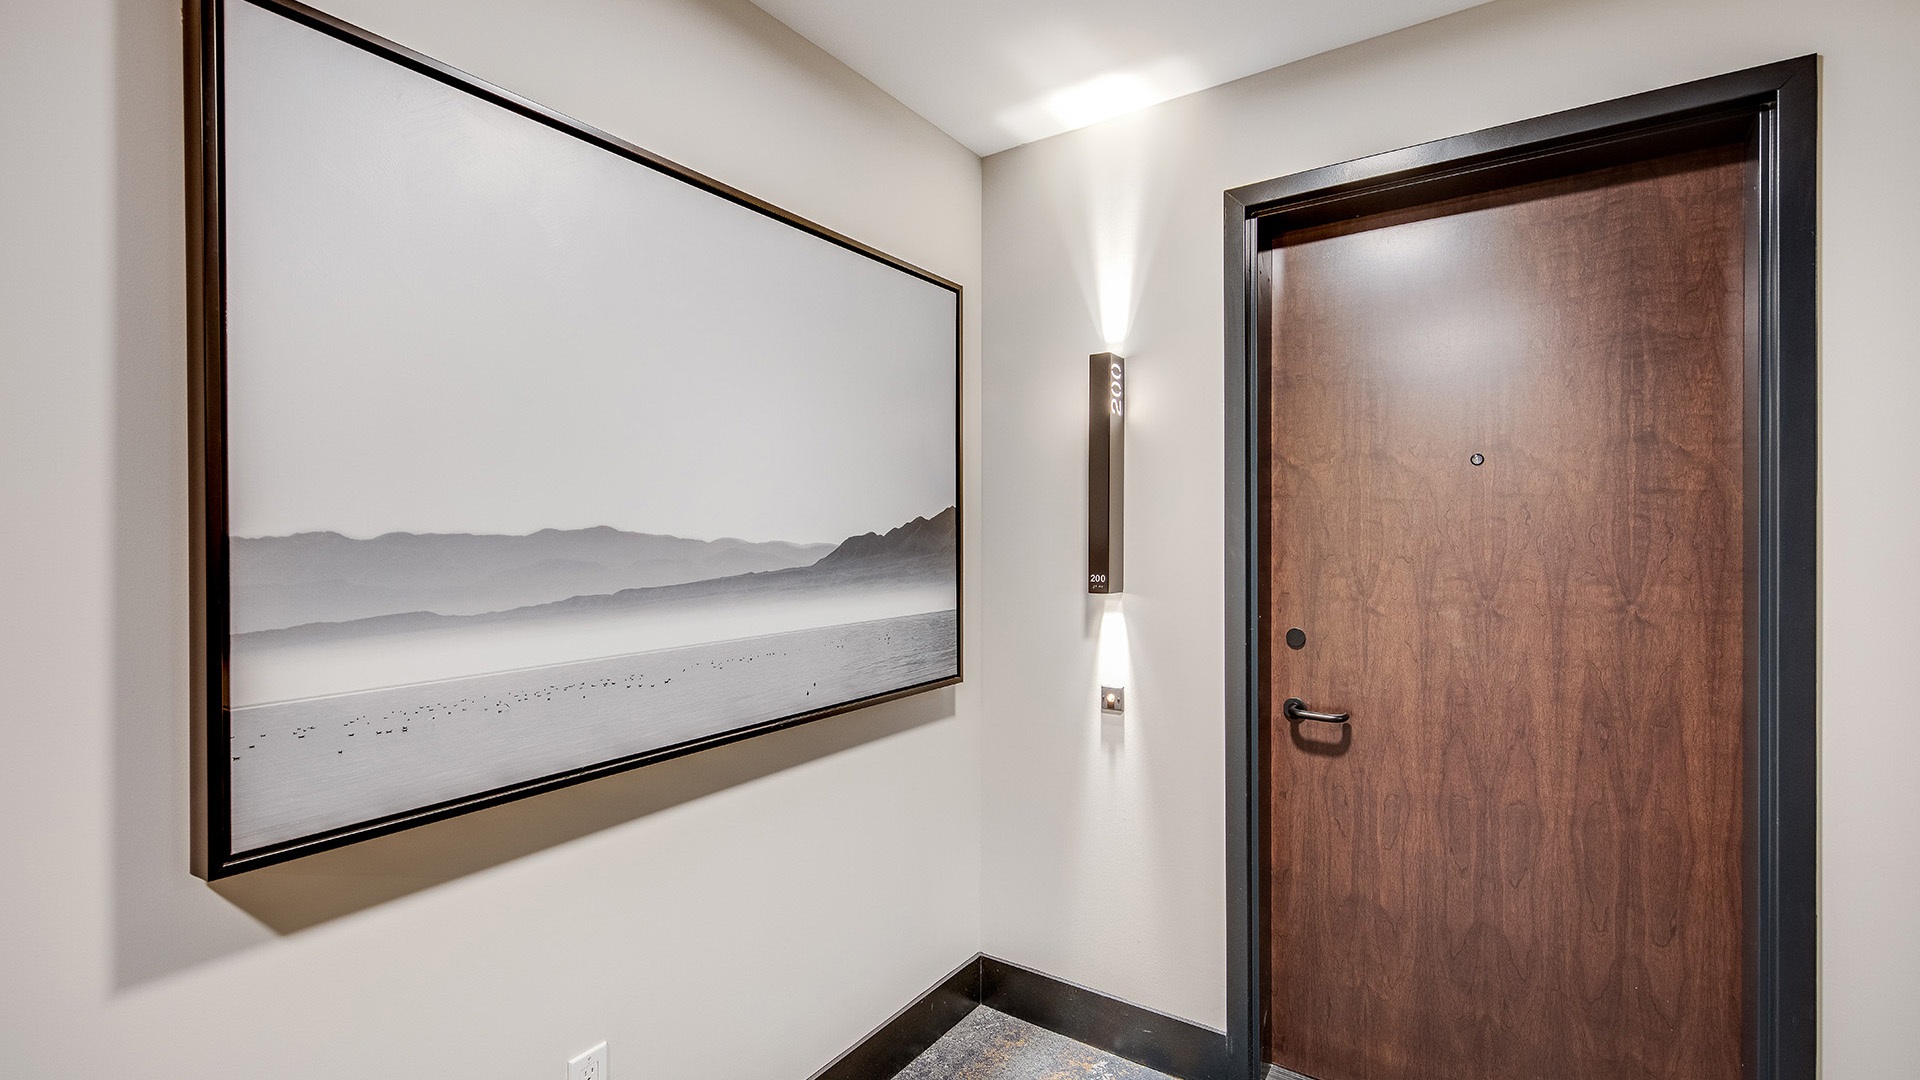
-
Realm model laundry 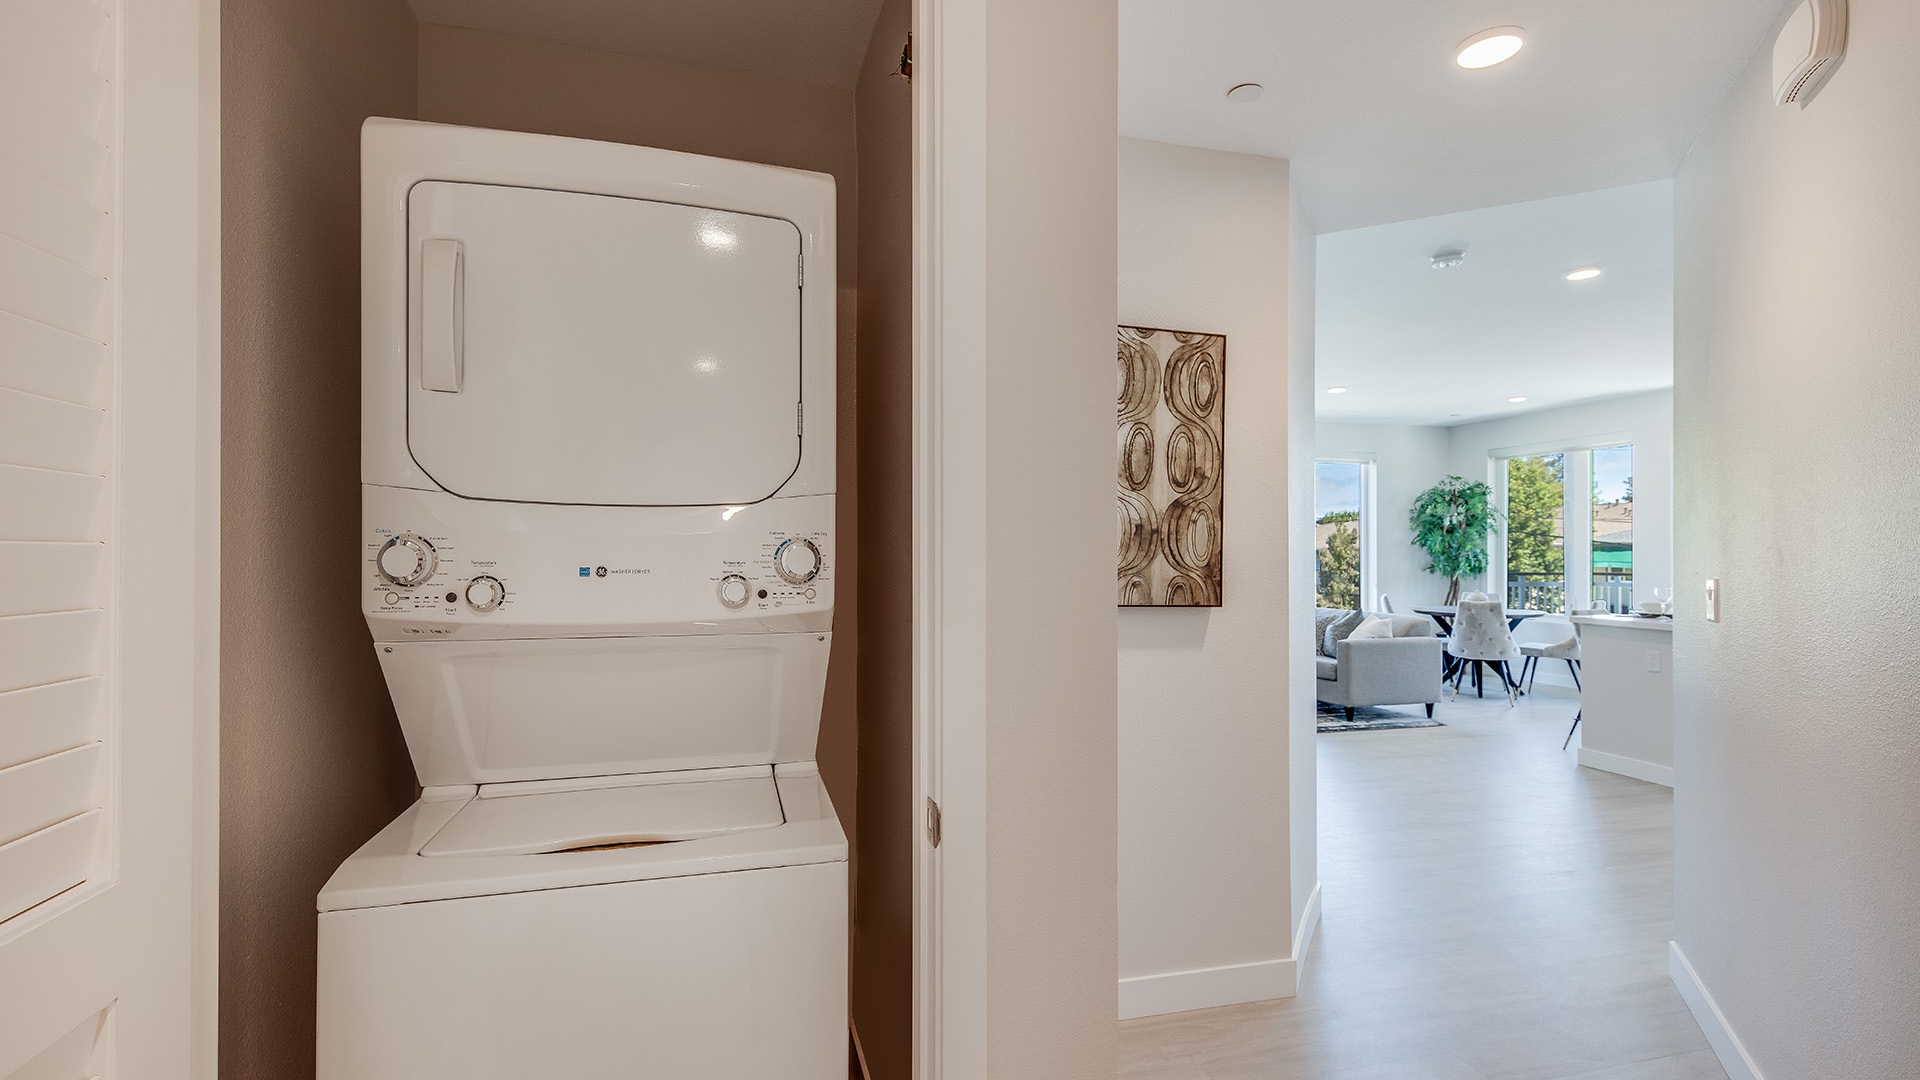
-
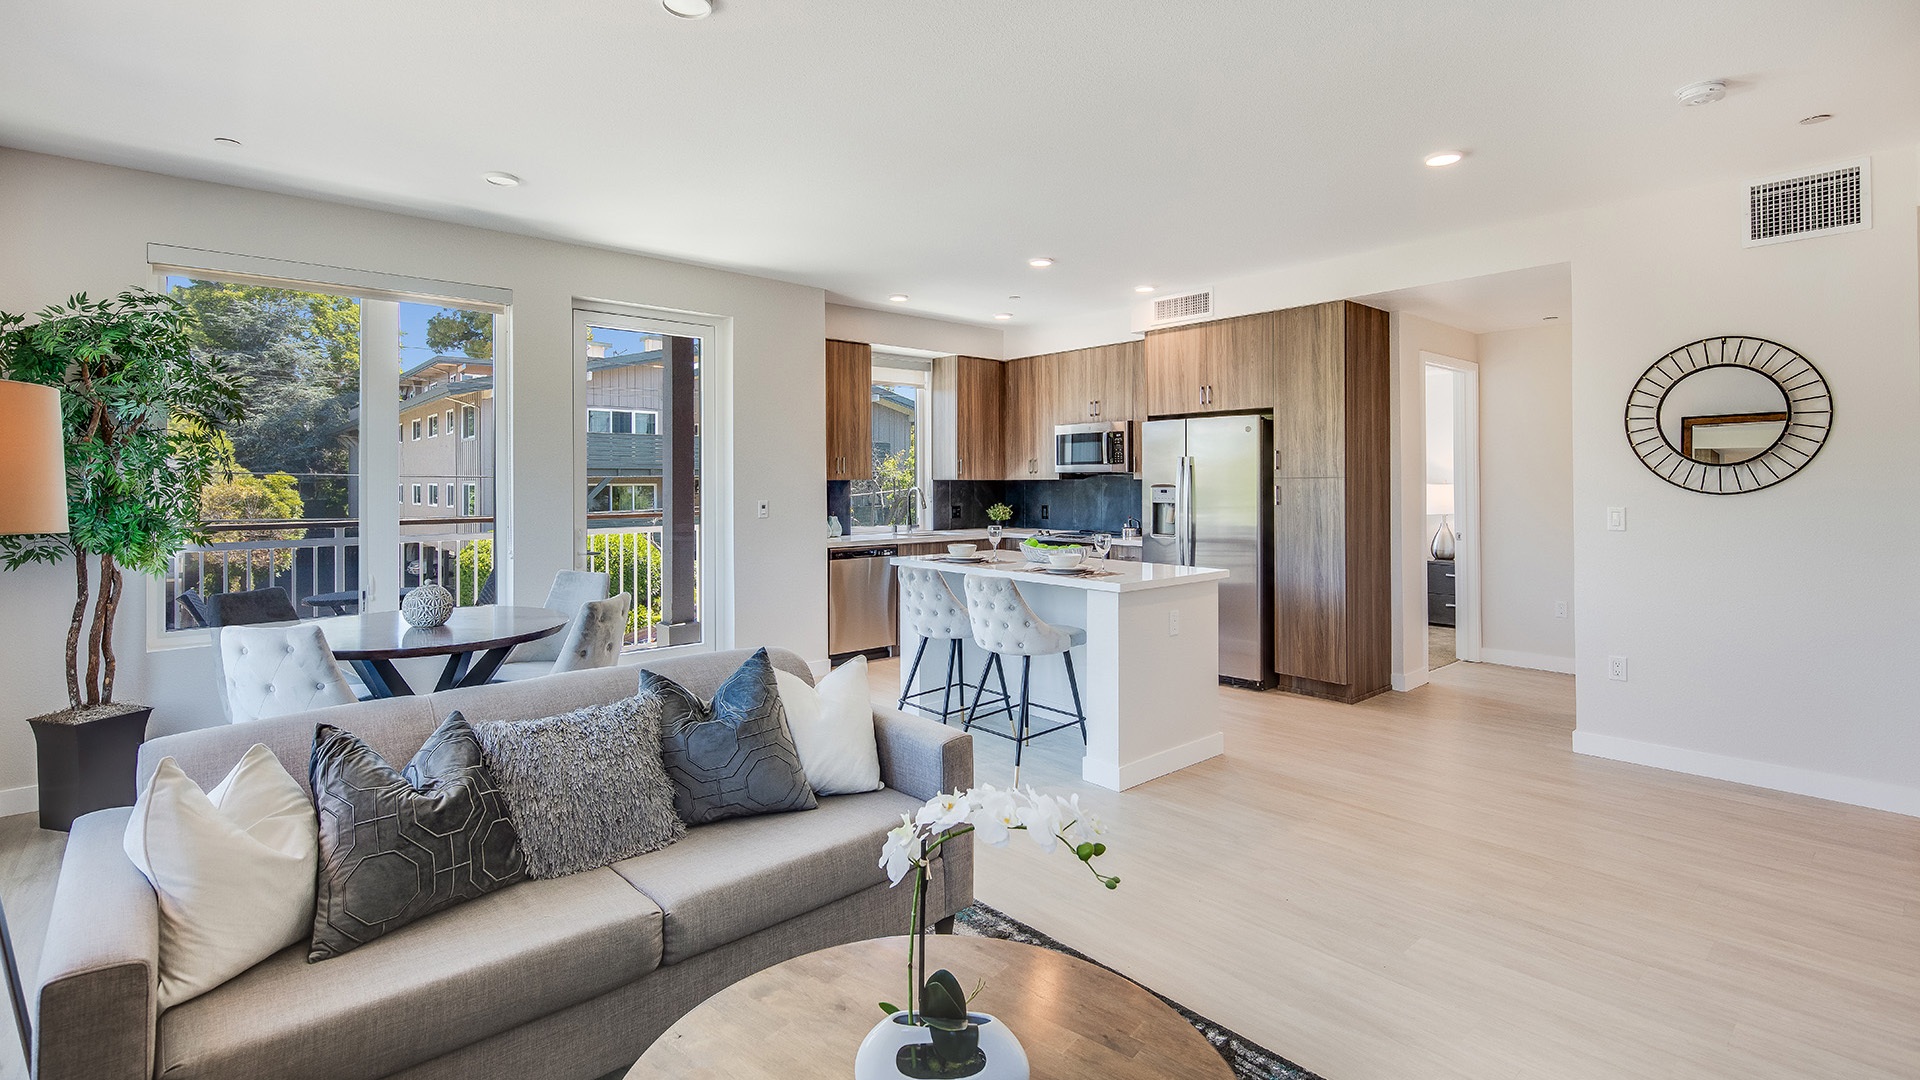
Slideshow Items
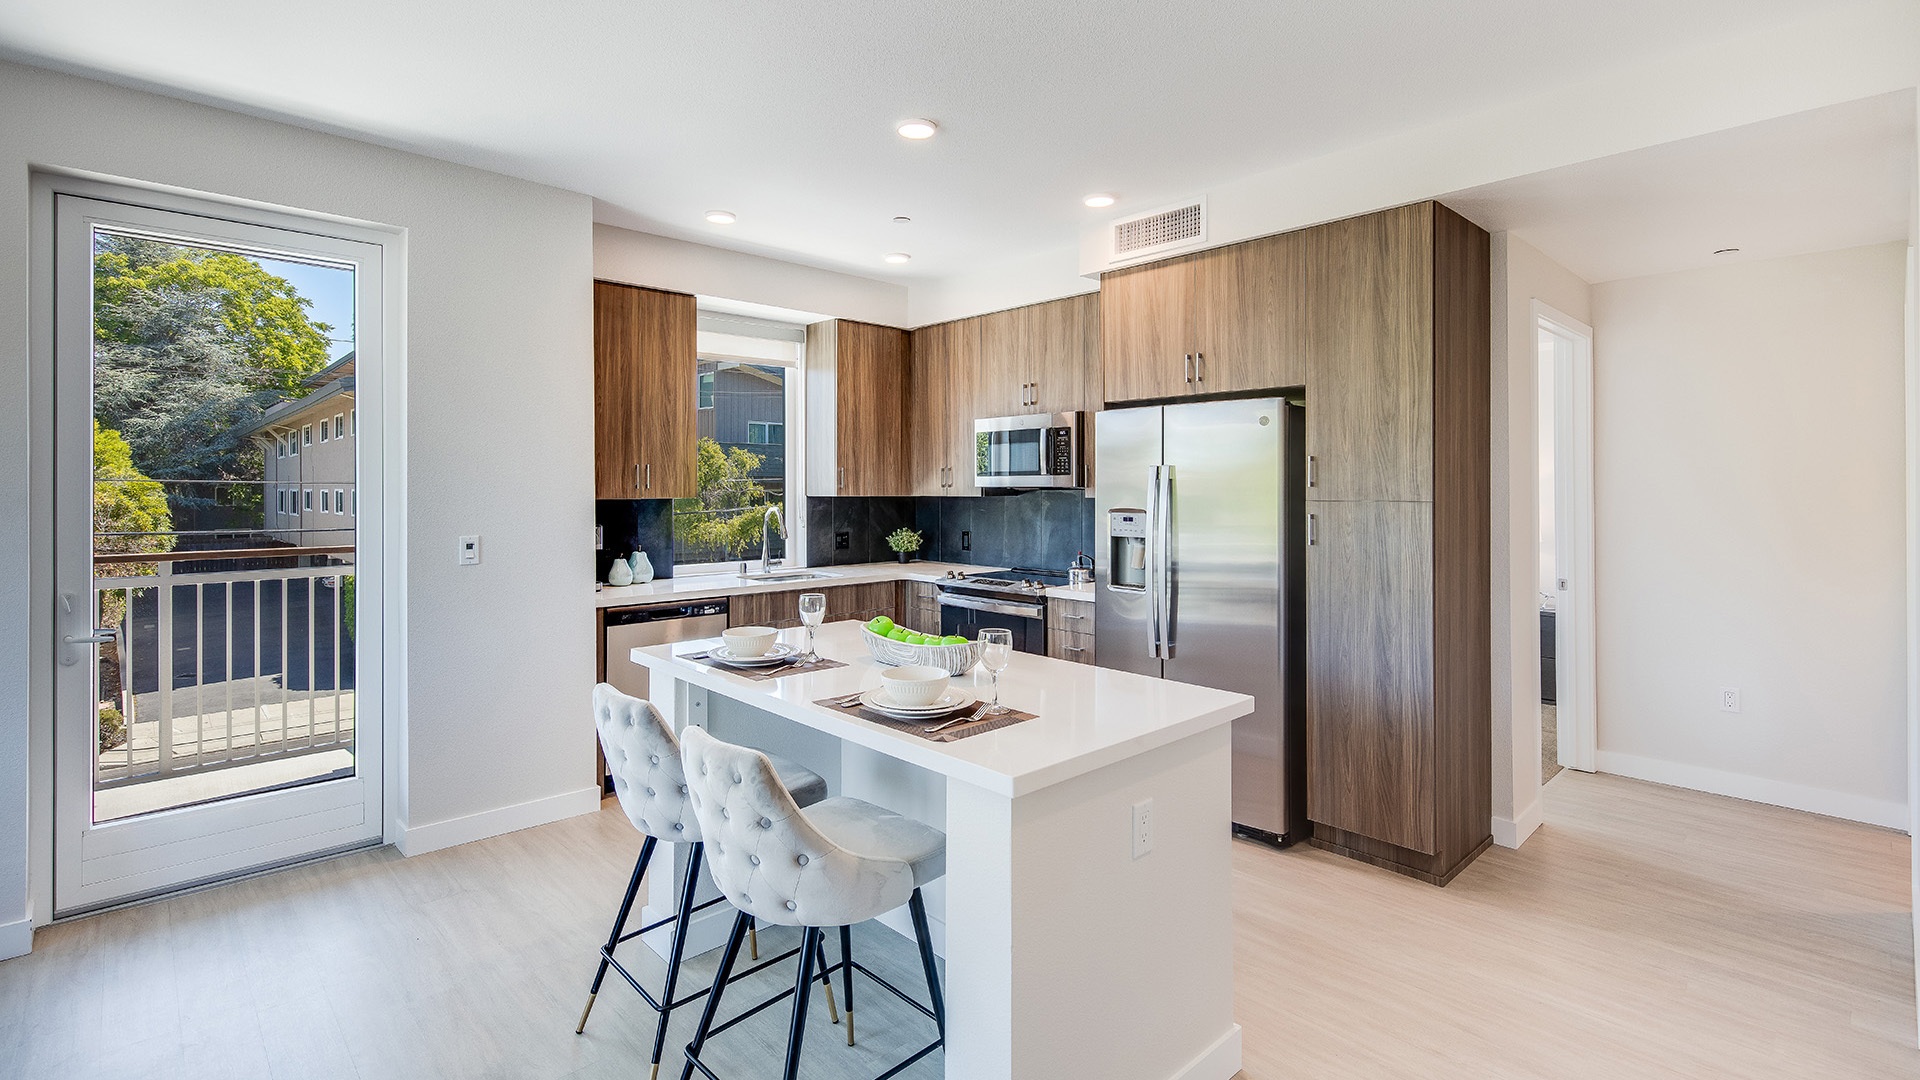
- Quartz countertops with ceramic tile backsplash
- Stainless GE EnergyStar appliances
- Gas range
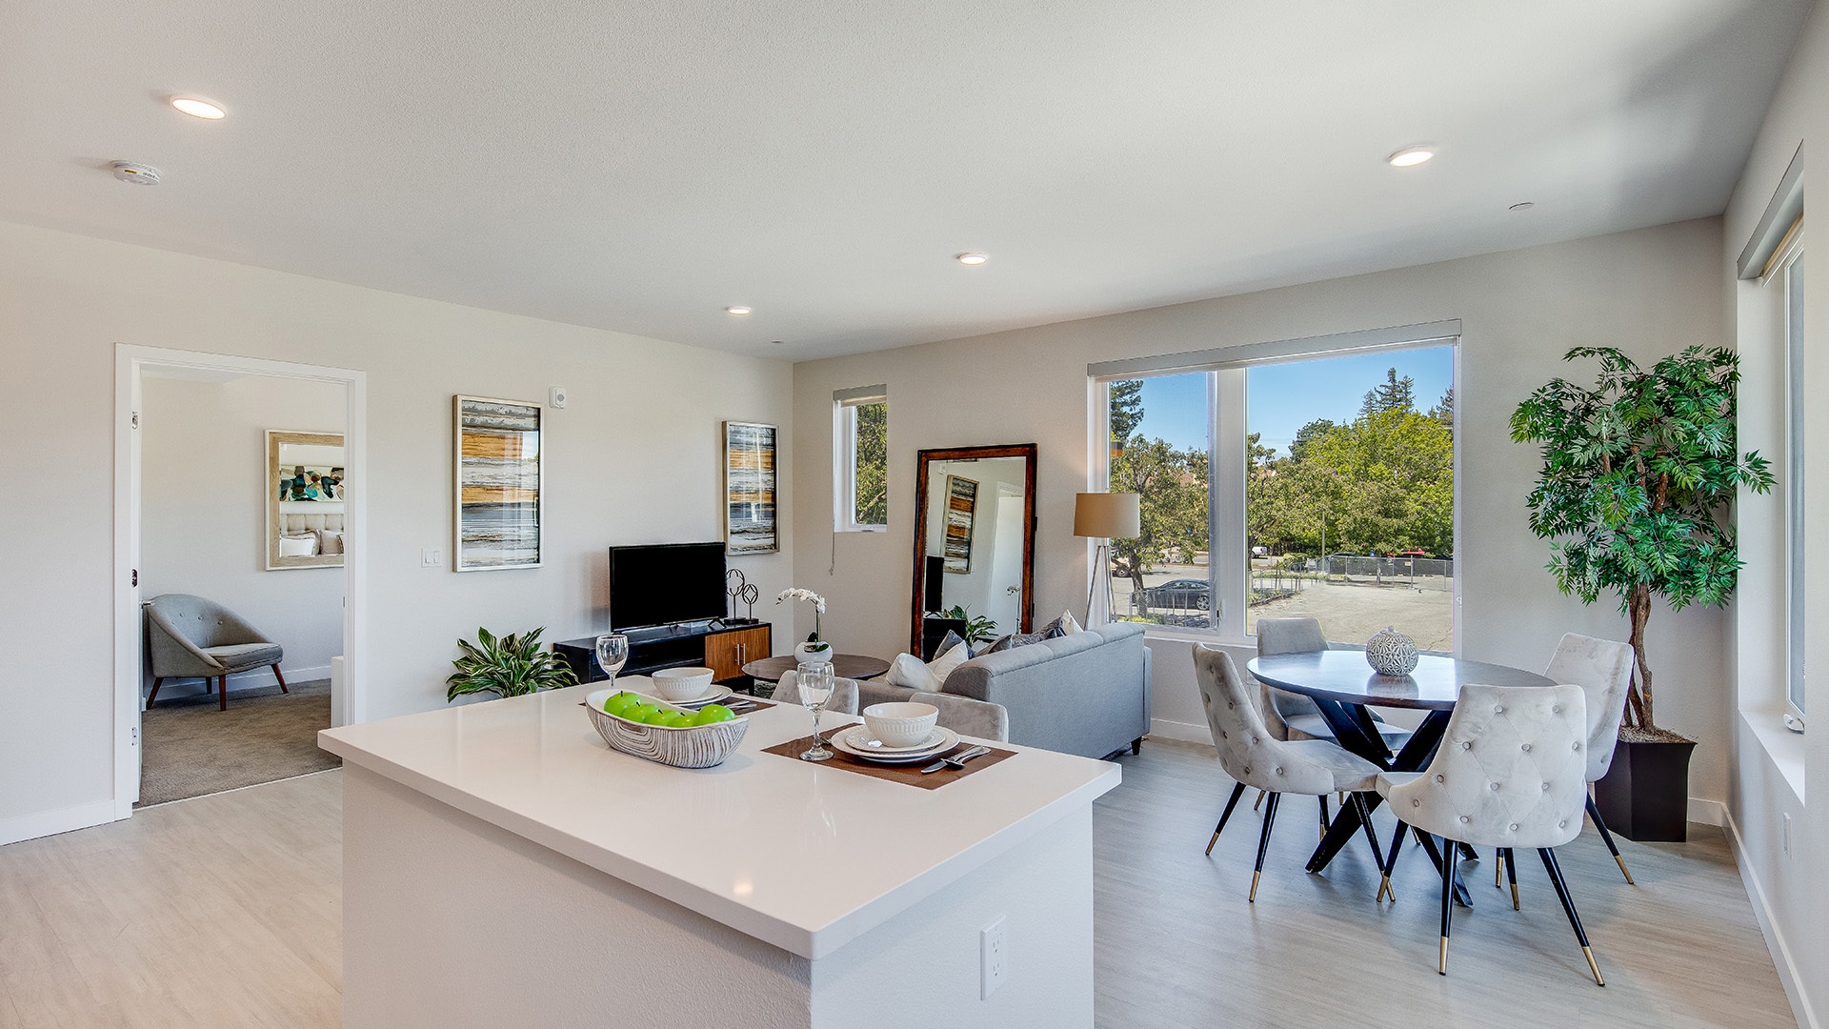
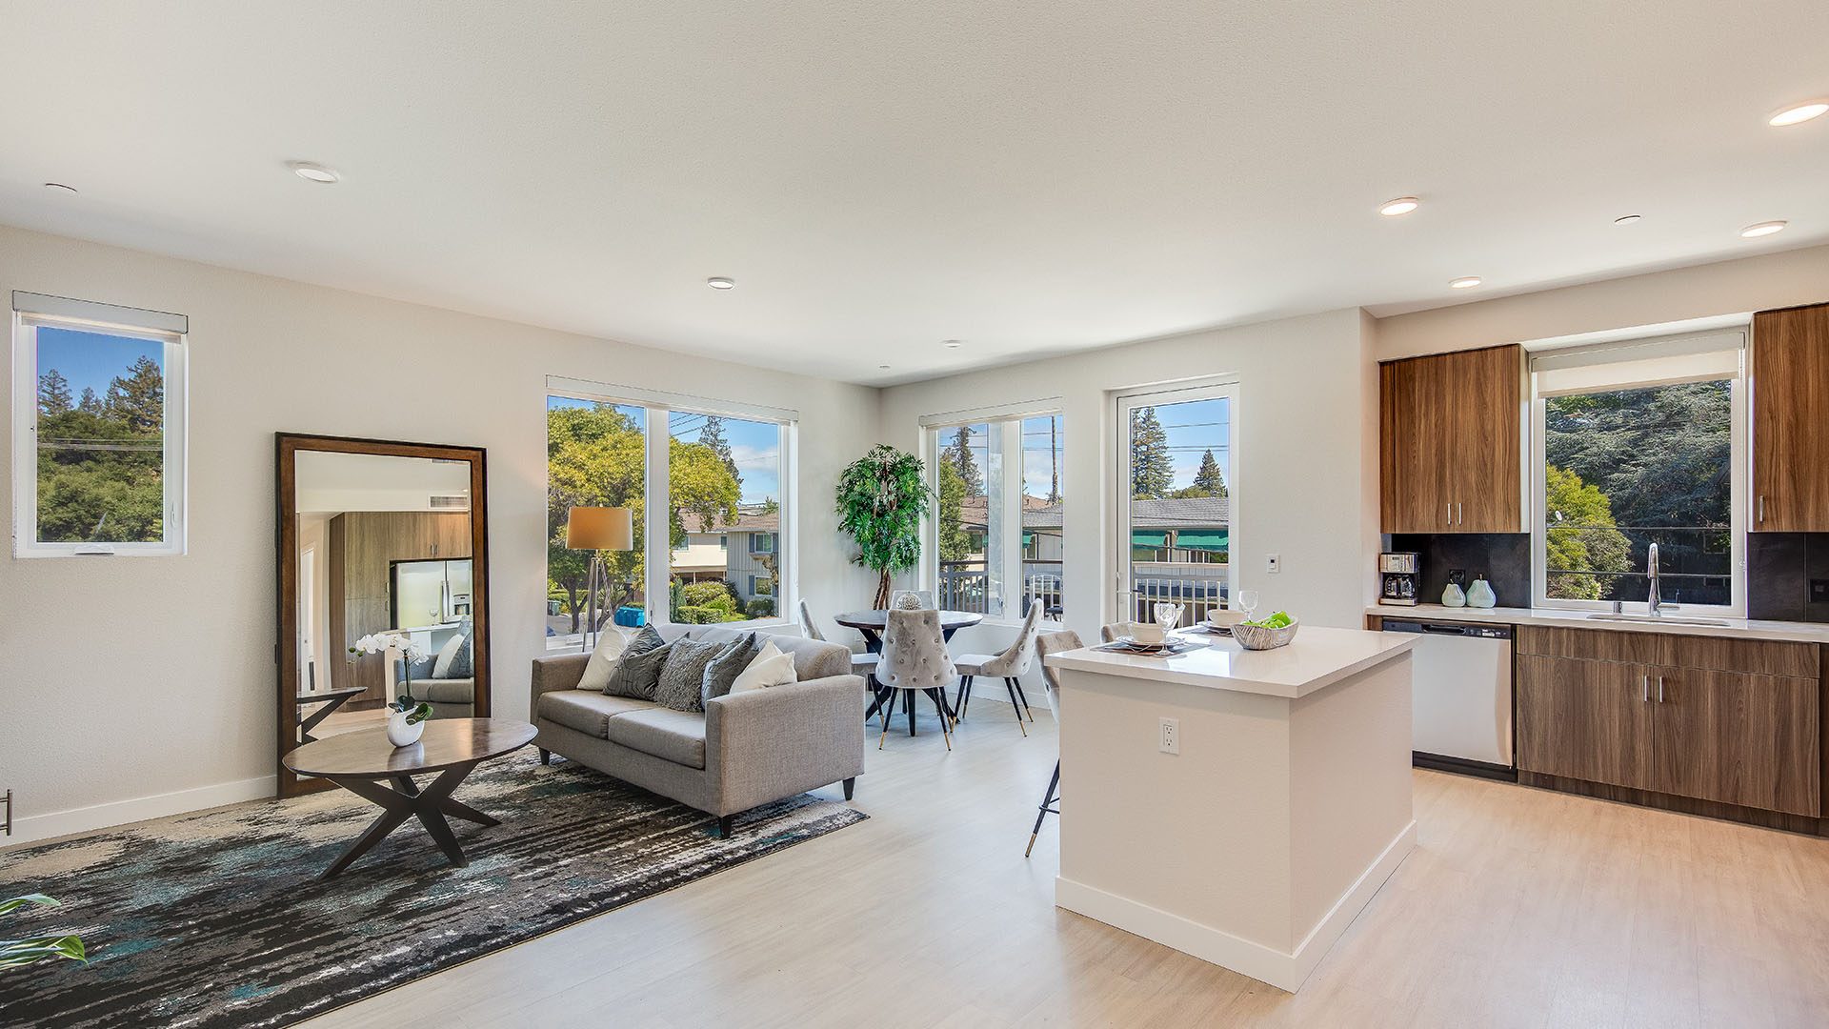
- Hardwood-style plank flooring
- Full-size front-loading washer and dryer
- Smart thermostat, high-efficiency HVAC
- Under-cabinet lighting
- Dual vanities and balcony or patio in select homes.